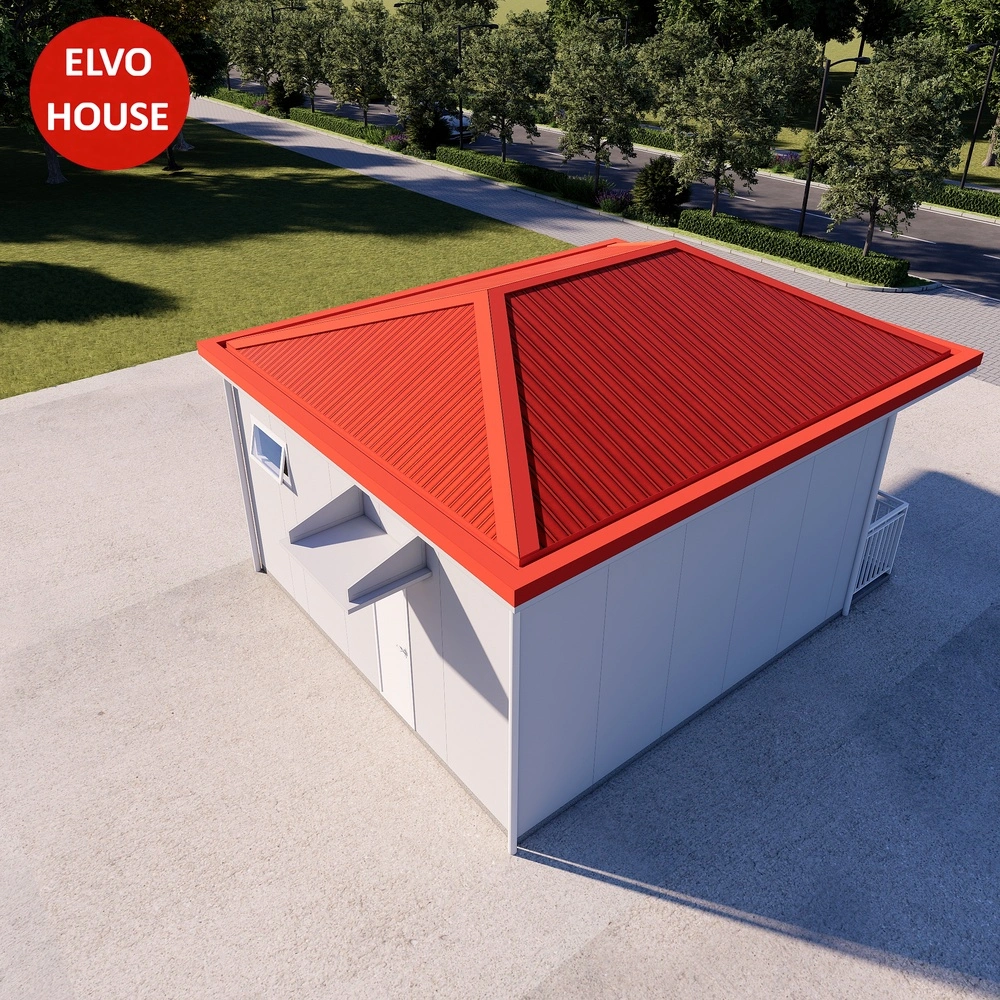
T-Type Public Rental Housing | 1/2/3 Room Integrated Modular Apartment
T-Type Public Rental Housing | Standard Modular Apartment
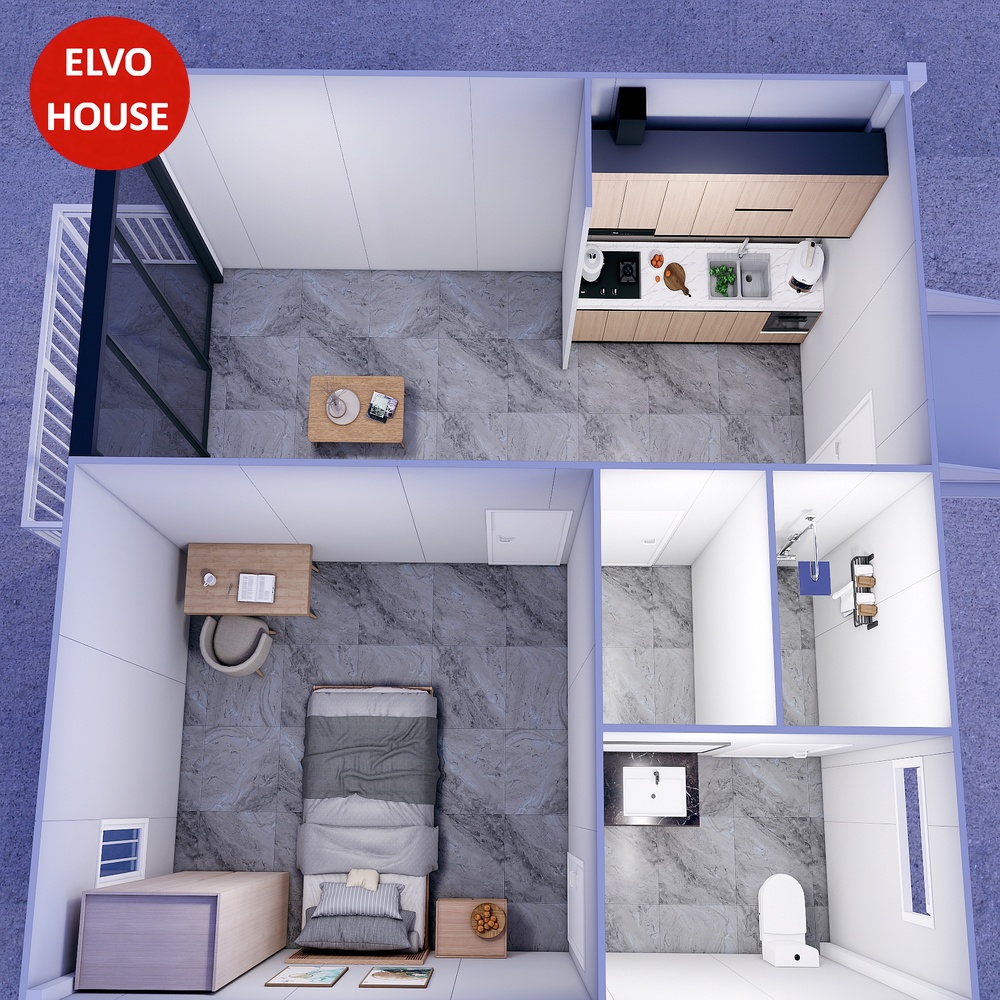
1. 1 Room 1 Bathroom T-Type Public Rental Housing
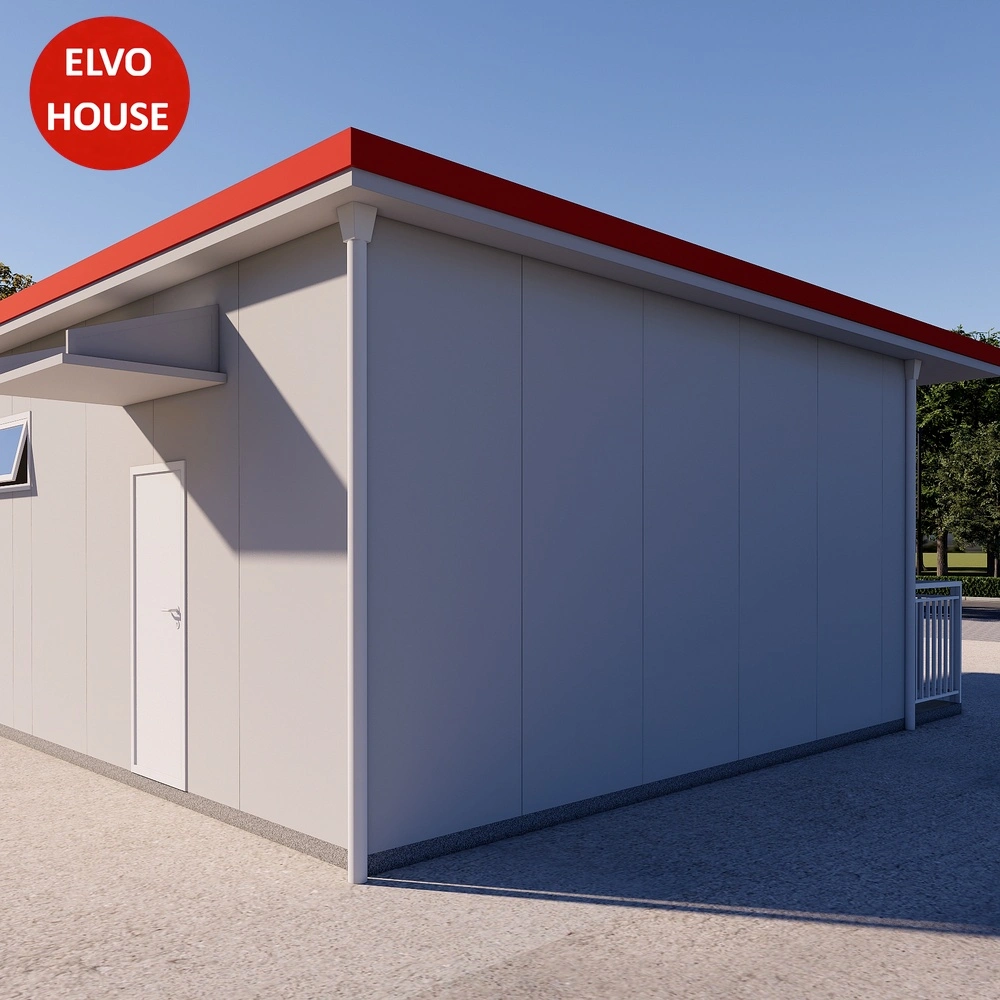
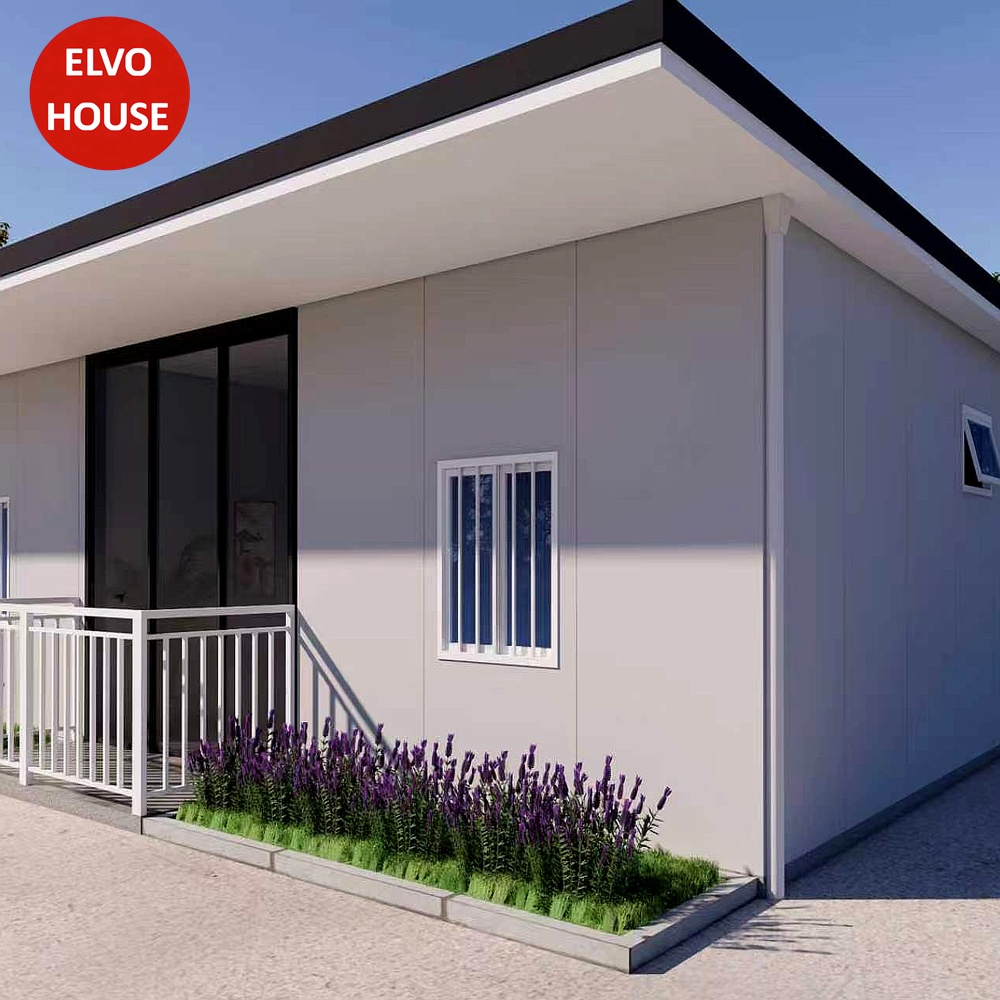
Standard single apartment layout, with independent bedroom and private bathroom. Adopting T-type modular integrated structure, modern and simple appearance, complete internal hardcover, independent water and electricity system. Suitable for single staff accommodation, talent housing, public rental housing supporting projects.
- Independent private bathroom, complete sanitary facilities
- Reasonable compact layout, high space utilization
- Fireproof, heat insulation and sound insulation treatment
- Unified public rental housing standard decoration style
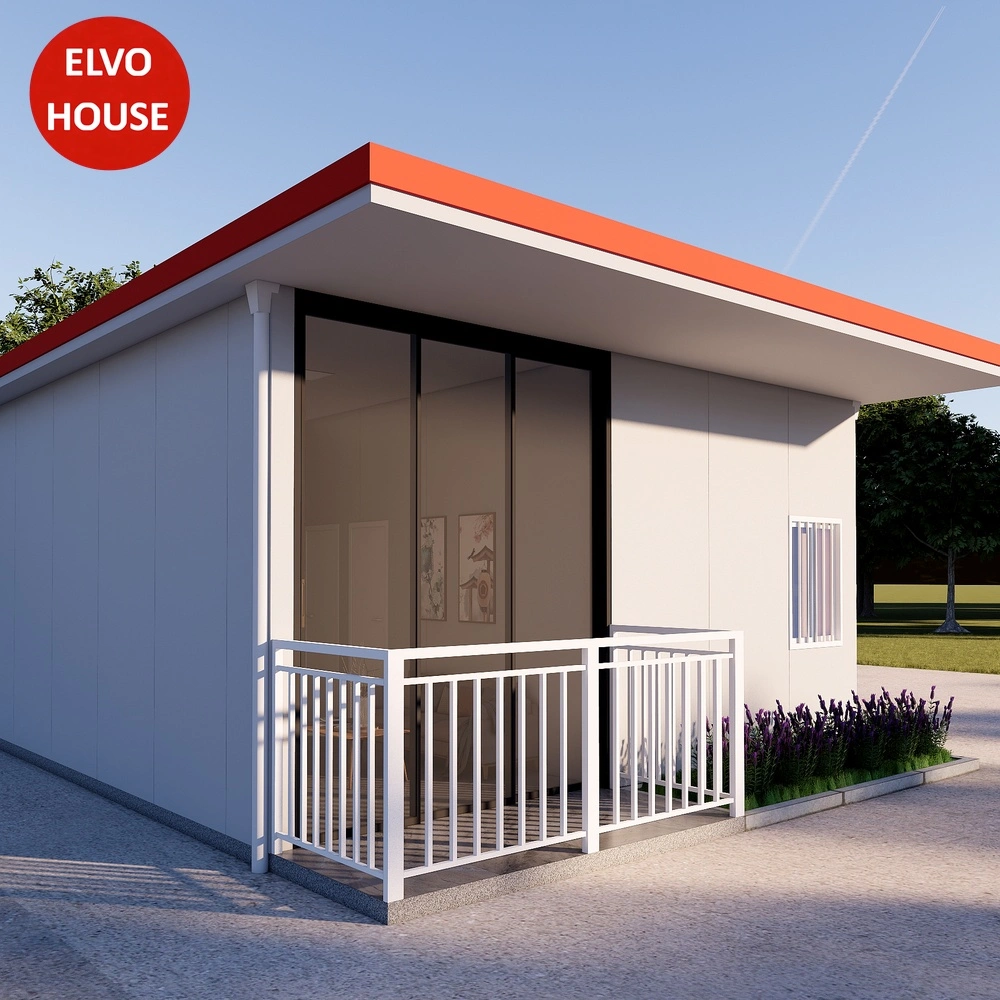
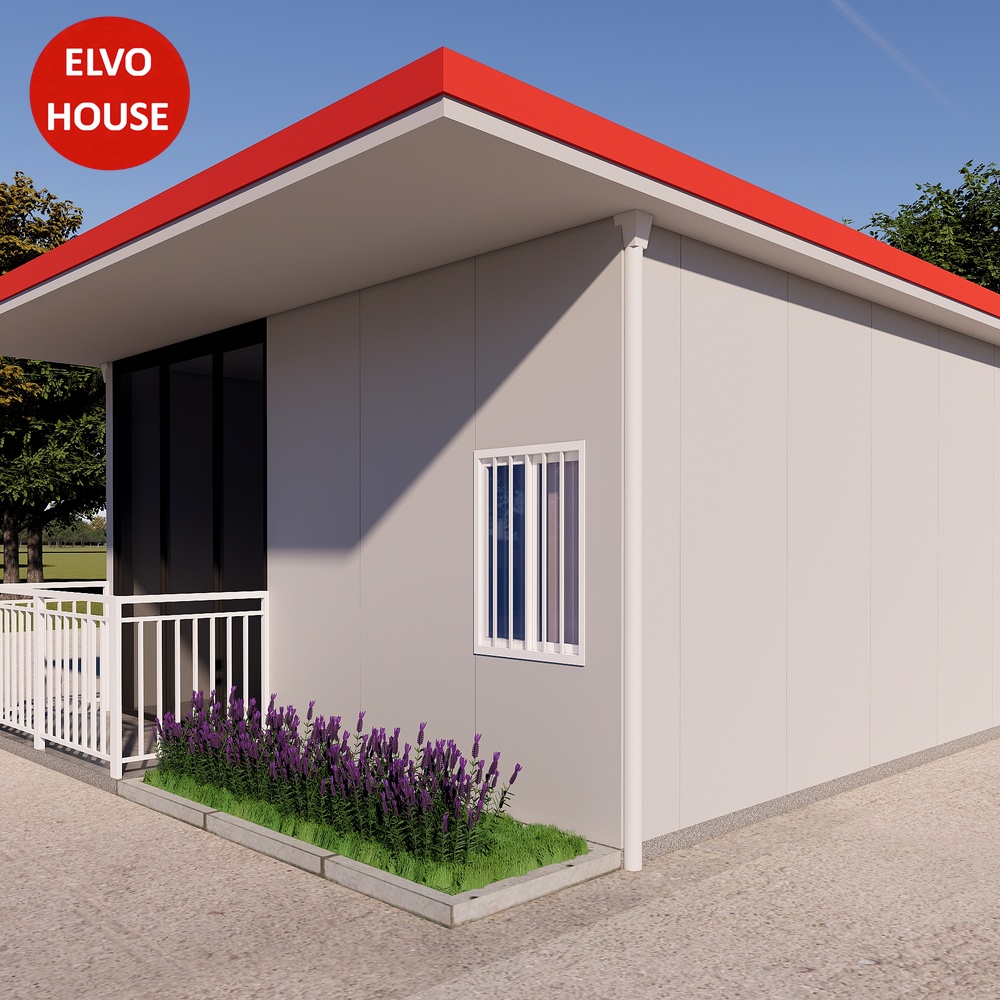
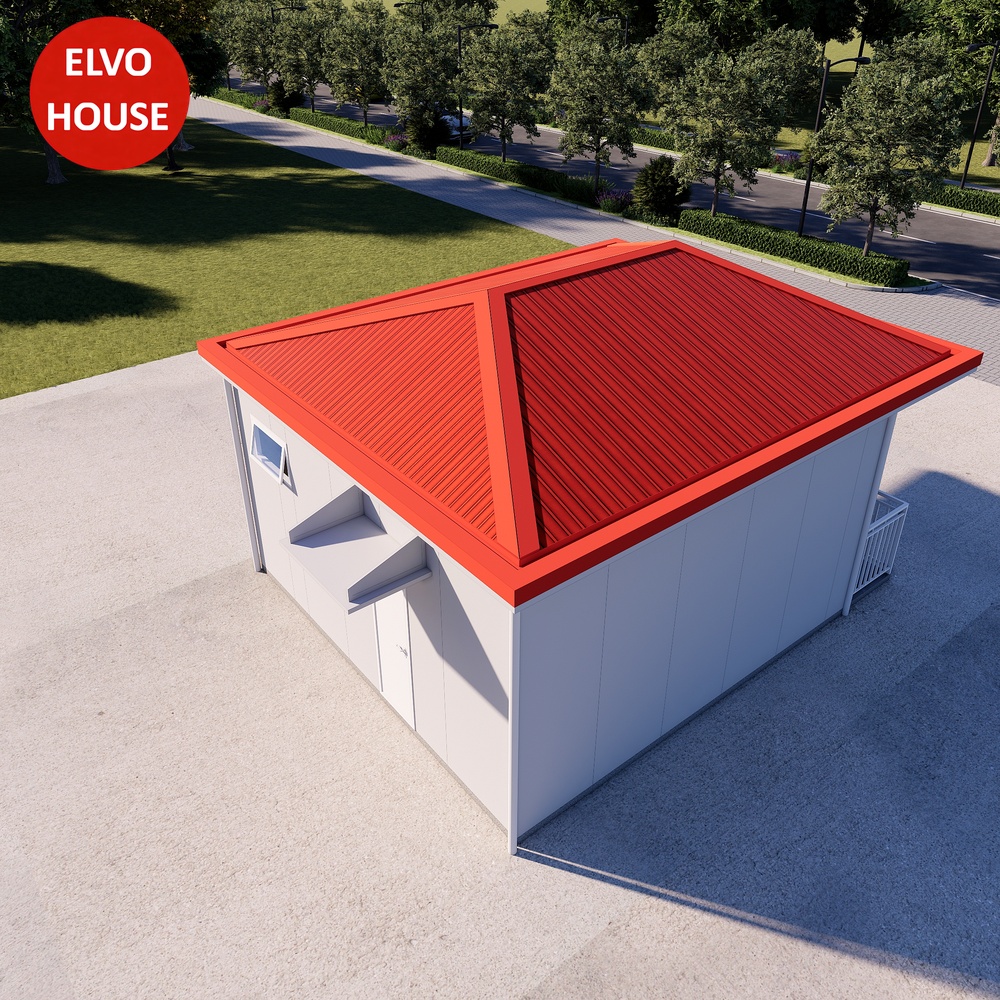
2. 2 Rooms 1 Bathroom T-Type Public Rental Housing
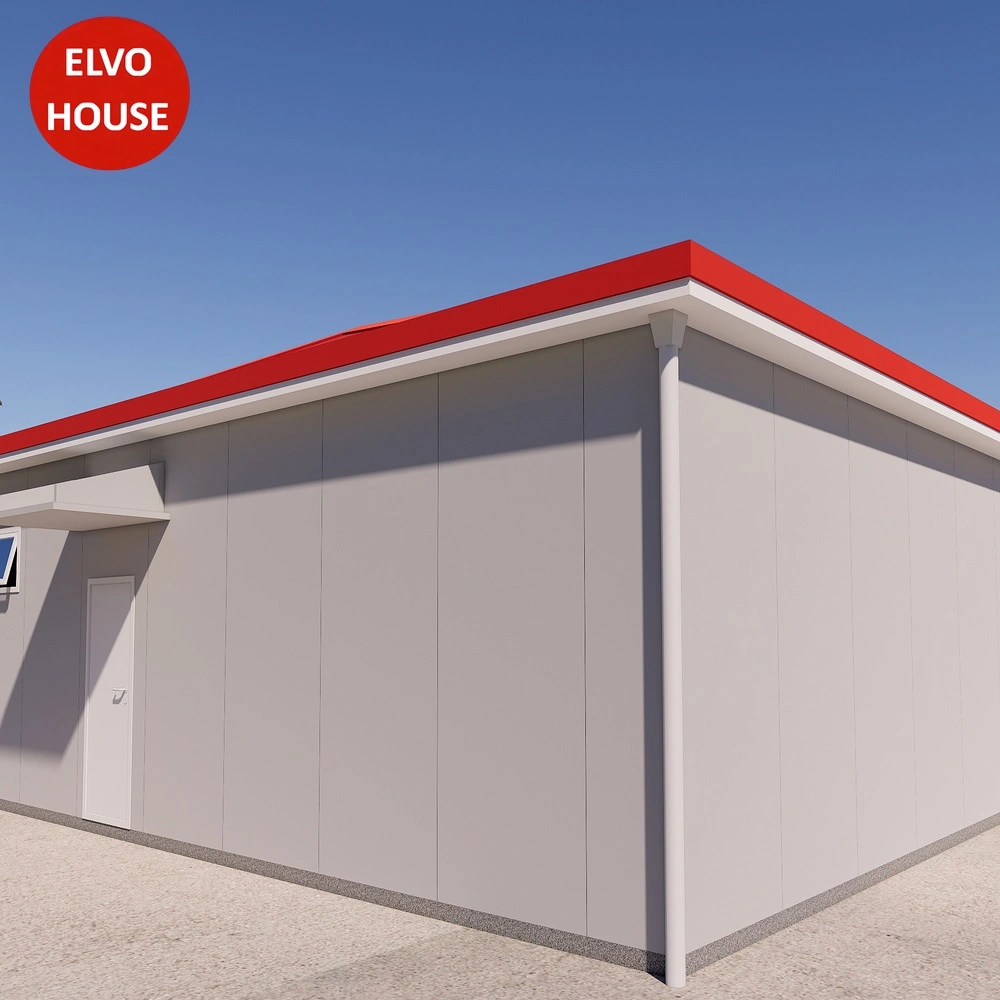
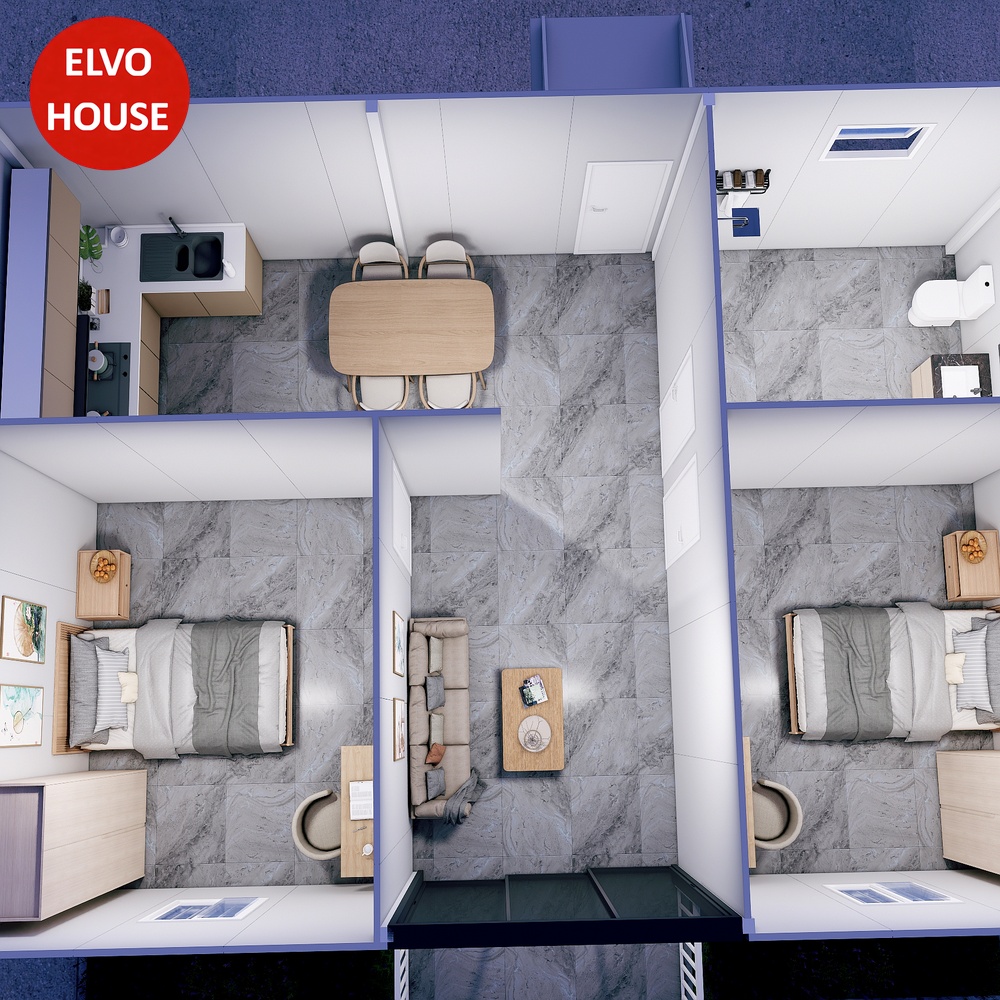
Double room shared bathroom design, T-type stable steel structure, meeting the living needs of two people or small families. The space is divided reasonably, with independent bedroom privacy design, unified public rental housing construction standards, supporting complete living facilities, and suitable for couple housing, staff shared apartments and public rental community construction.
- Double independent bedrooms + shared public bathroom
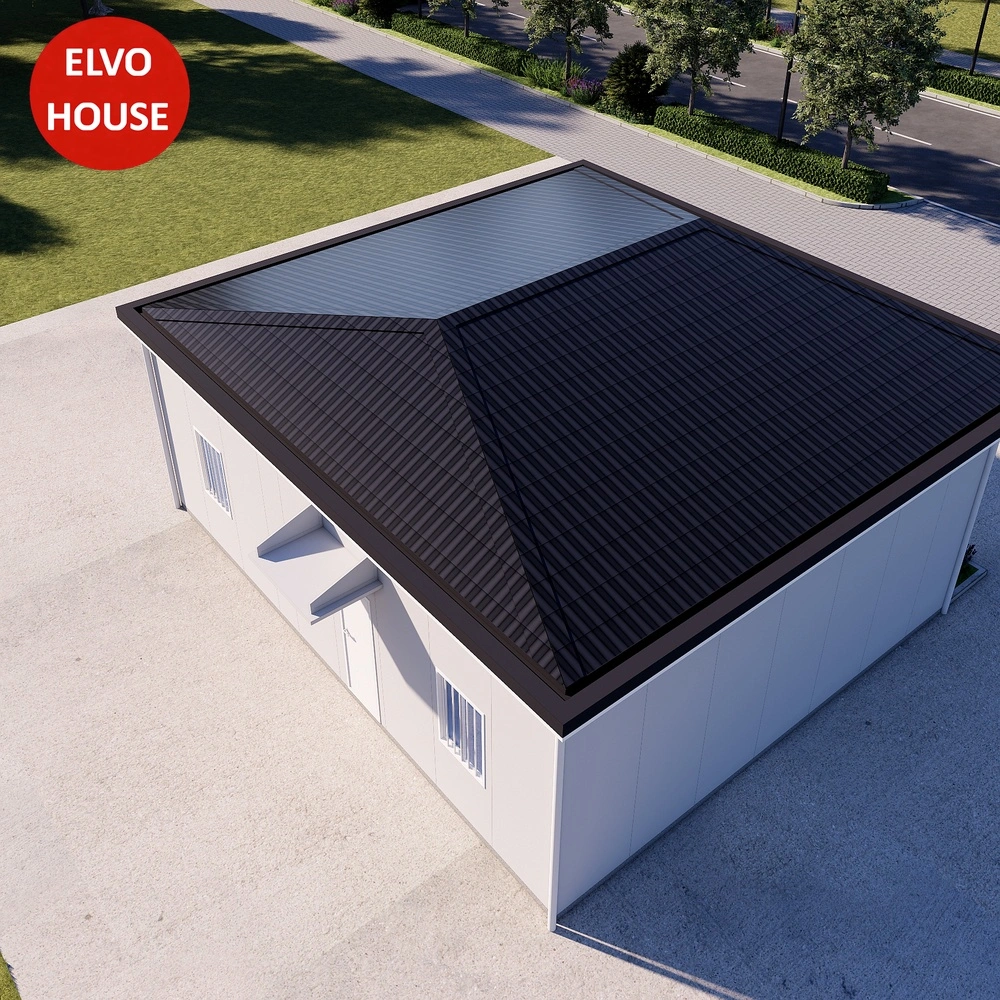
- T-type force-bearing structure, stronger wind and earthquake resistance
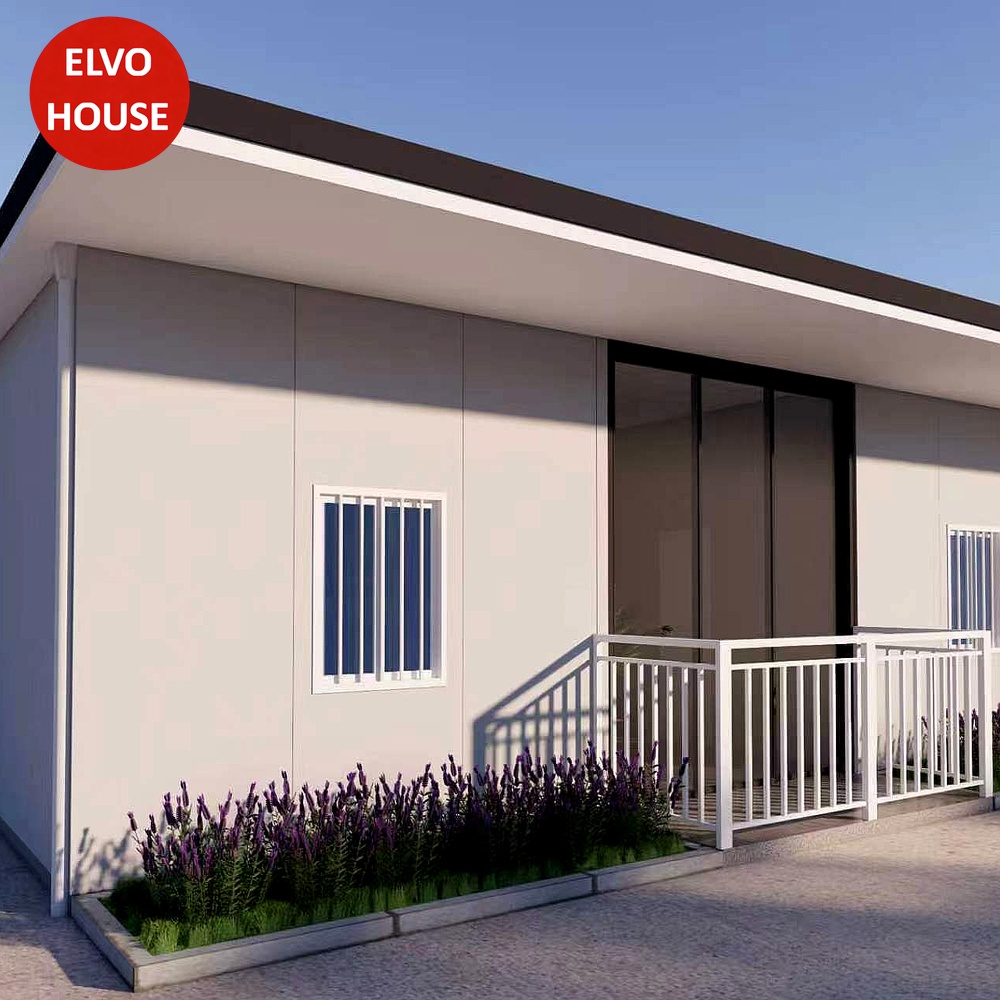
- Modern exterior facade, consistent community style
- Hardcover delivery, ready for direct occupancy
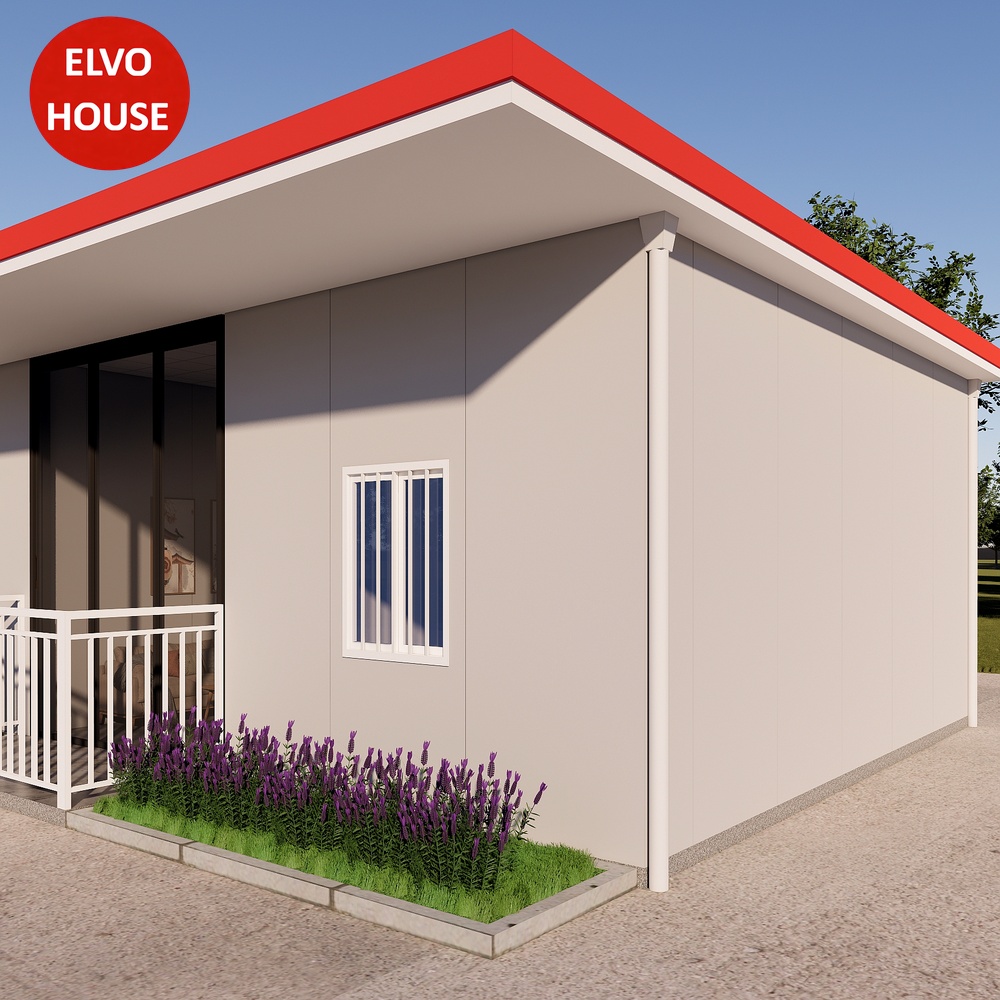
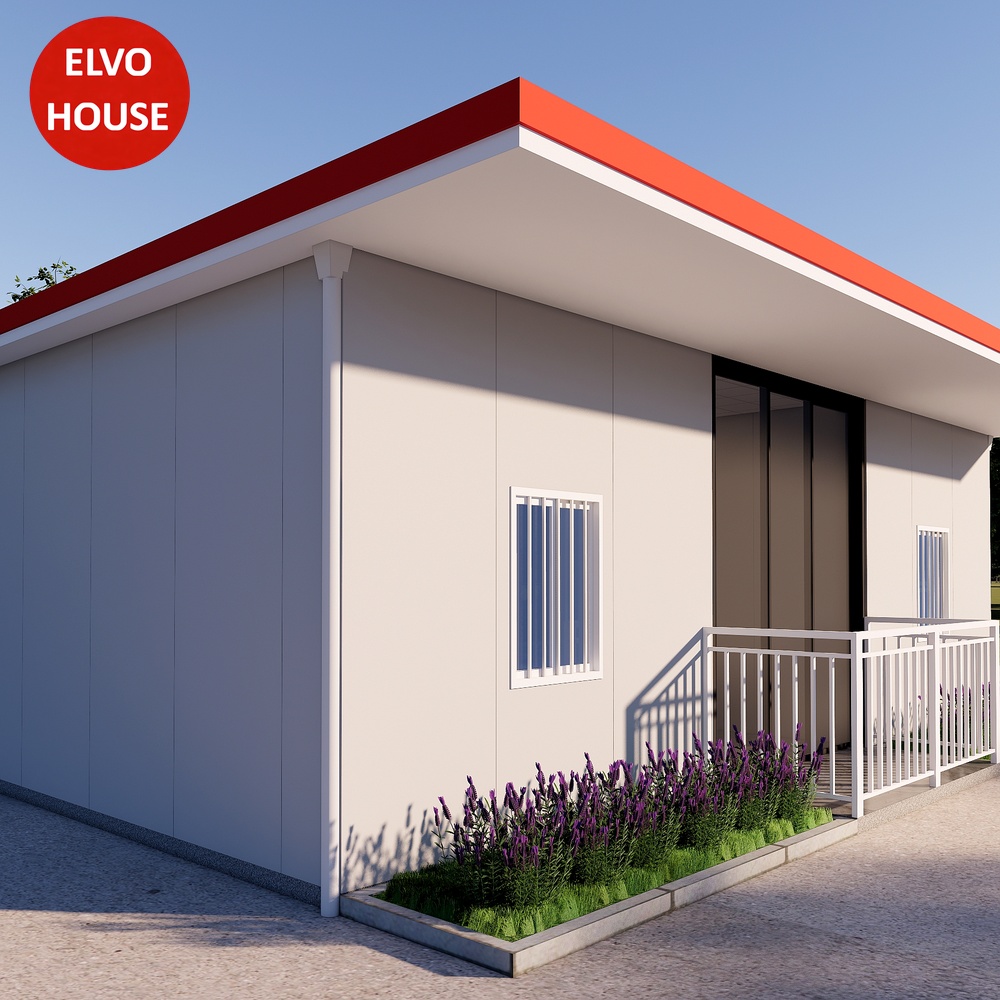
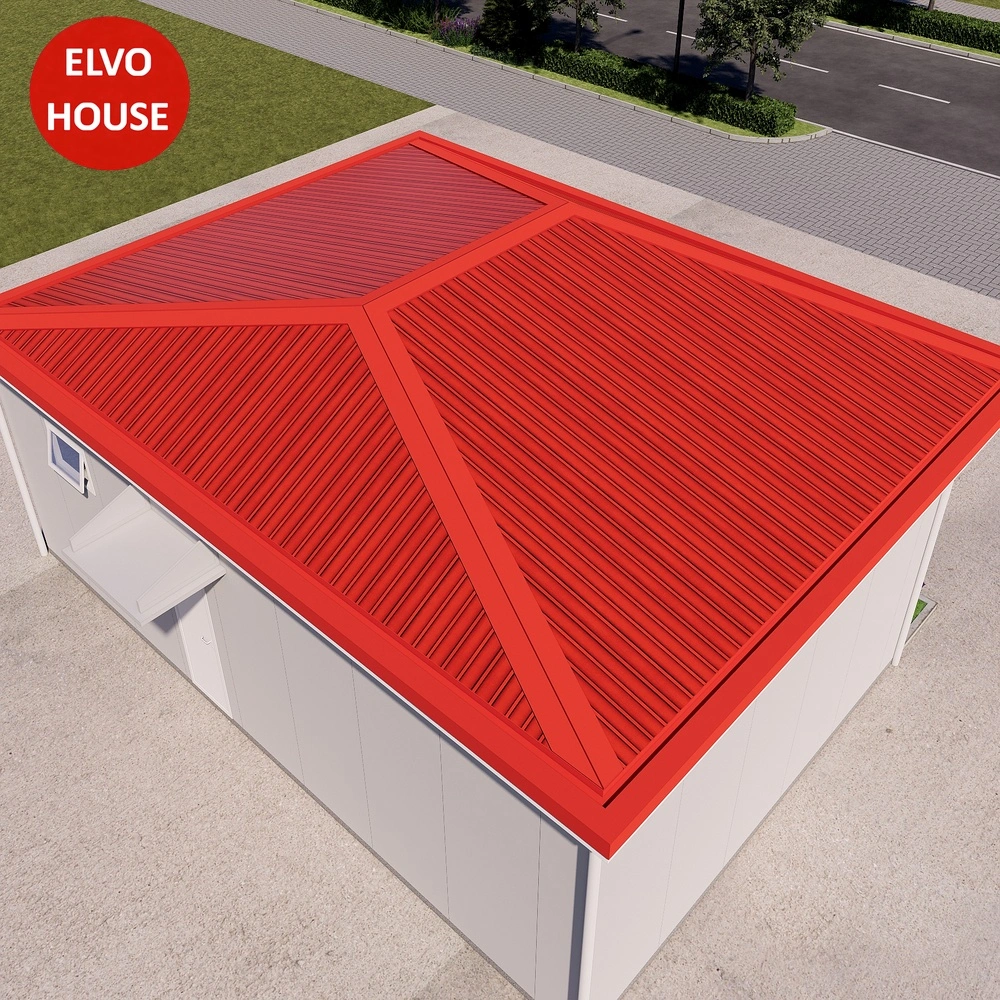
3. 3 Rooms 1 Bathroom T-Type Public Rental Housing
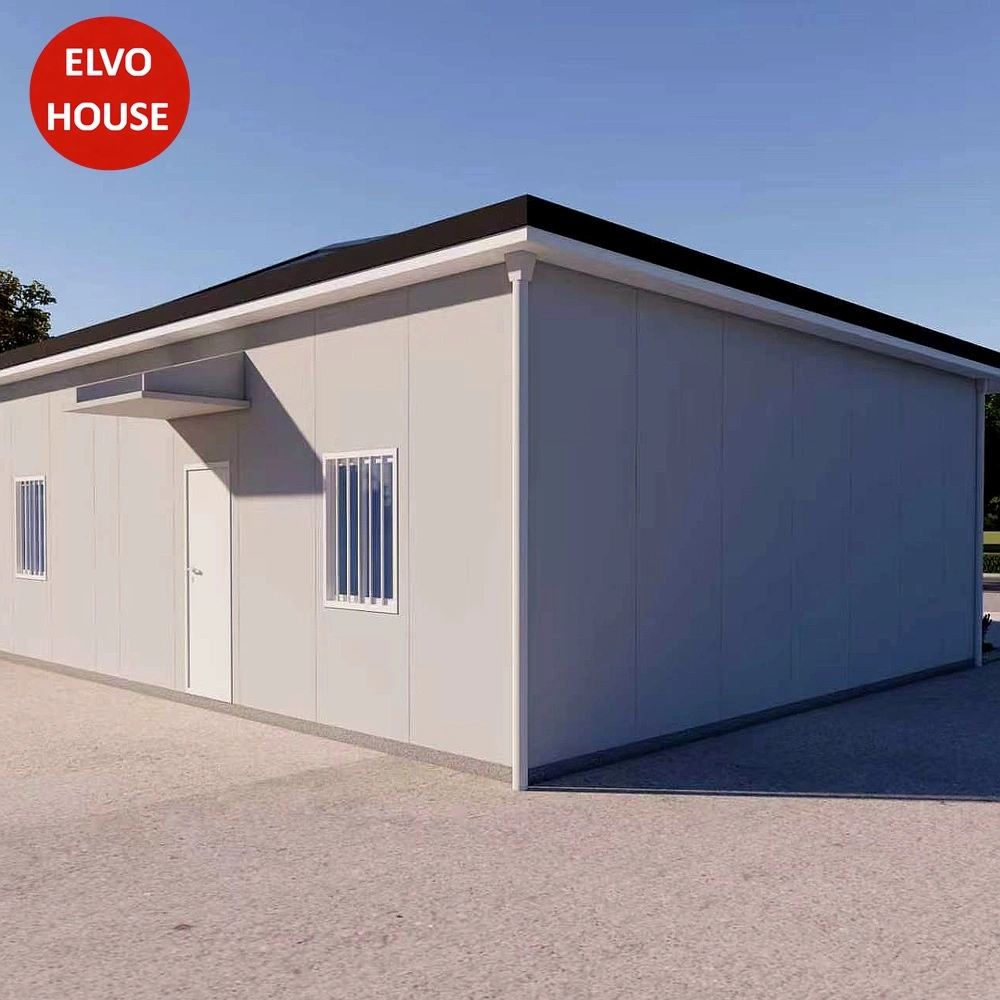
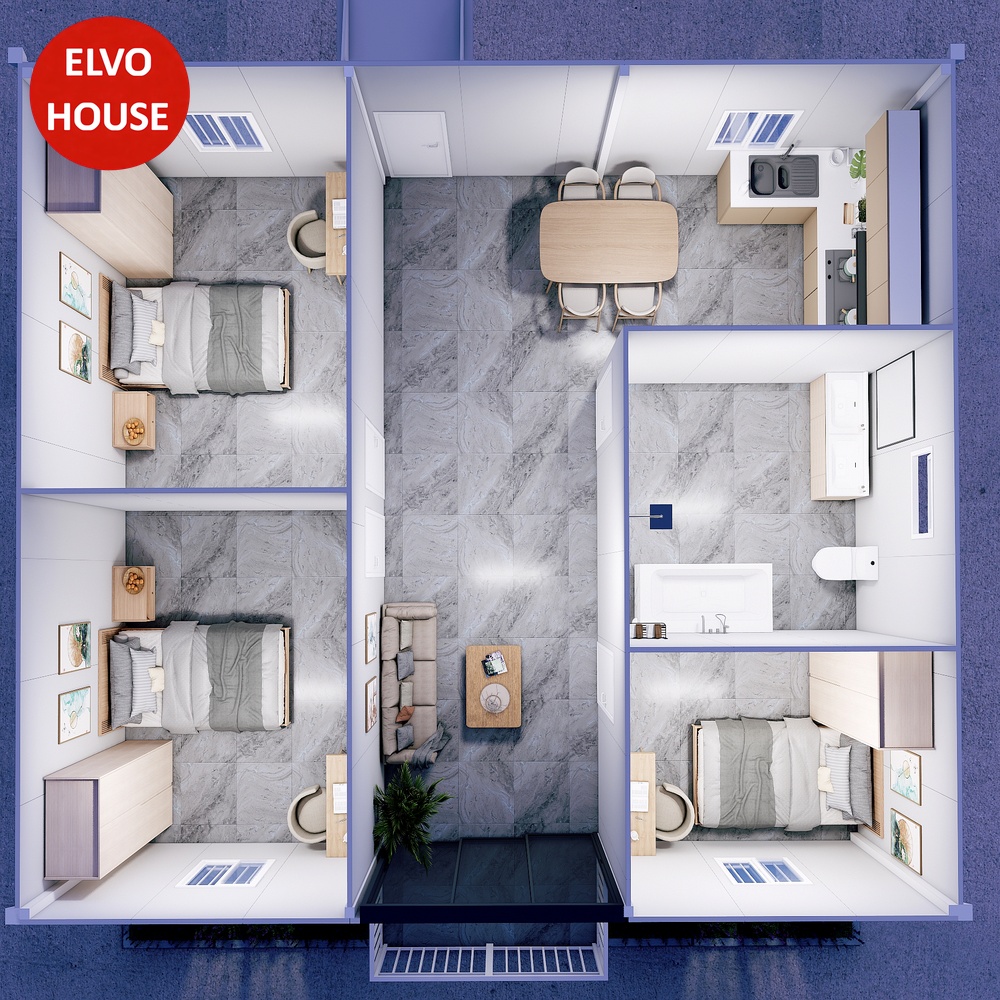
Three-bedroom collective apartment type, centralized public bathroom configuration, large capacity and high cost performance. T-type overall planning and construction, suitable for talent apartments, collective dormitories, large-scale public rental housing resettlement areas. The internal functional partition is clear, and the public area is reasonably planned to meet centralized management and collective living needs.
- Three independent bedrooms, suitable for multi-person living
- Centralized sanitary area, convenient for unified management
- Large-space overall planning, saving community land
- Durable T-type steel frame, long service life
T-Type Housing Advantages
Standardized House Type
Three mainstream apartment types to meet public rental, talent housing and collective living needs in different scenarios.
T-Type Stable Structure
Optimized T-type force-bearing design, high seismic and wind resistance, suitable for long-term permanent living.
Integrated Bathroom
Complete sanitary system, water and electricity integrated layout, no secondary decoration required.
Unified Hardcover Style
Uniform public housing decoration standard, beautiful and unified community overall style.
Technical Specifications
Application Scenarios
Expert Execution Workflow
Our streamlined horizontal workflow ensures structural precision from design to final on-site installation.
Consultation
Defining goals and technical requirements.
Design
BIM modeling and structural engineering.
MFG
Precision factory-controlled manufacturing.
Logistics
Global secure transport and shipping.
Installation
Rapid on-site assembly and handover.
Request A Proposal
Our engineering team will provide a comprehensive camp layout and quote based on your specific environmental and personnel requirements.
