Custom Modular Office & Parking Integrated Solution
Custom Office & Parking Integrated Solutions
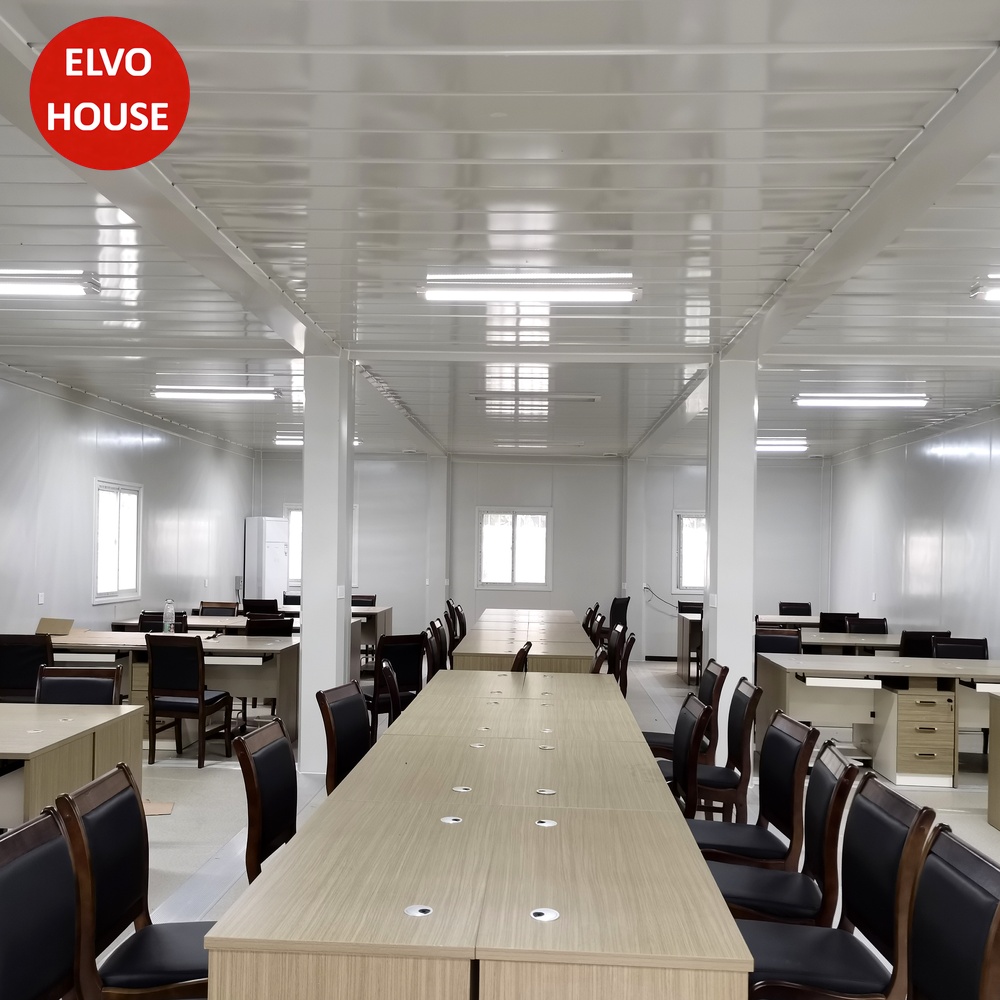
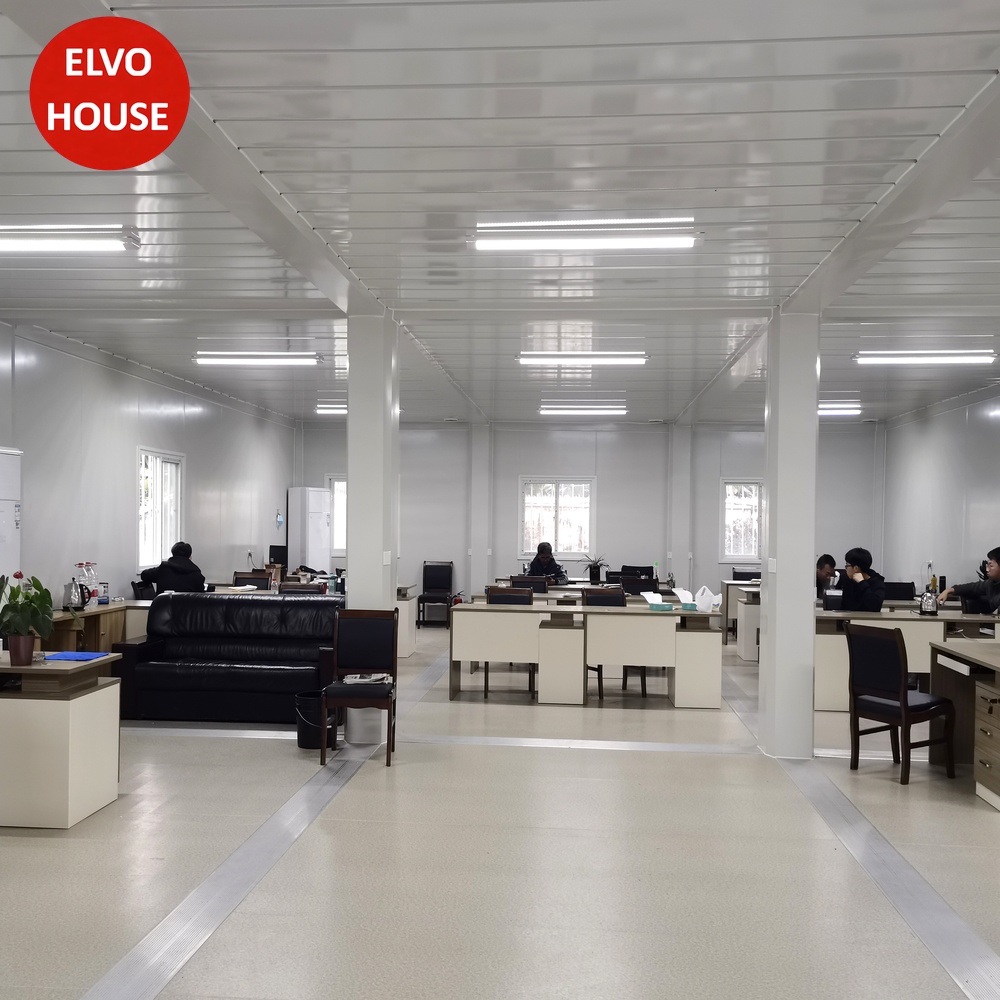
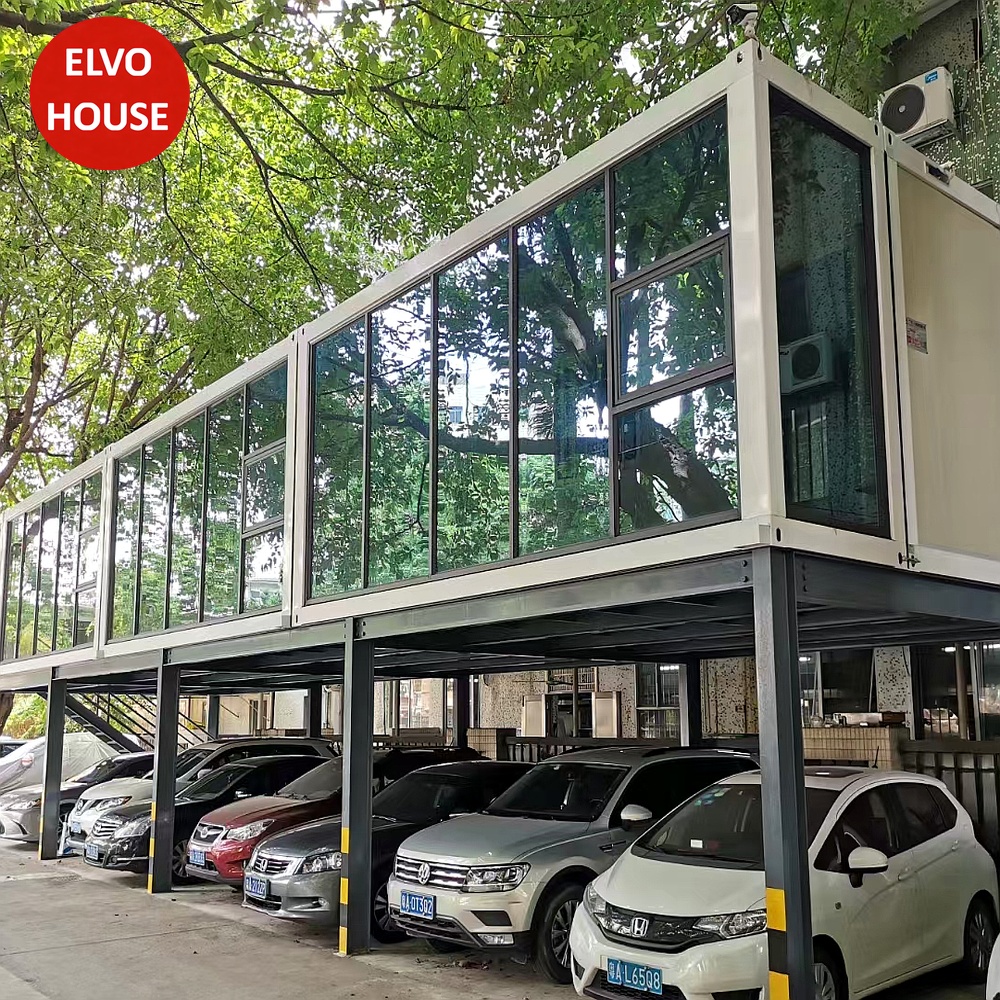
Custom Office & Parking Integrated Design
- Multi-layer modular office, single/double/triple floor customized design
- Modern glass curtain wall + exterior decoration, high-end appearance
- Independent courtyard layout, office leisure integrated space
- Supporting overall planning of parking lot and passage
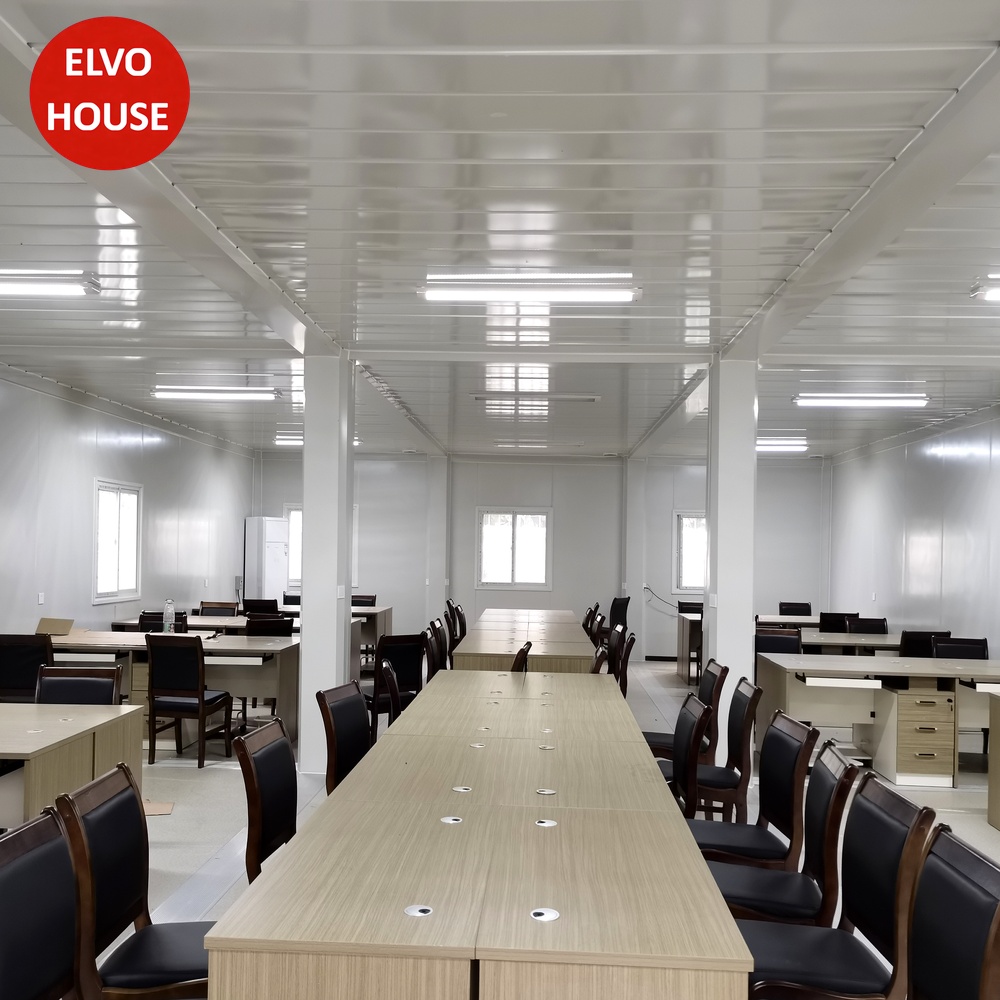
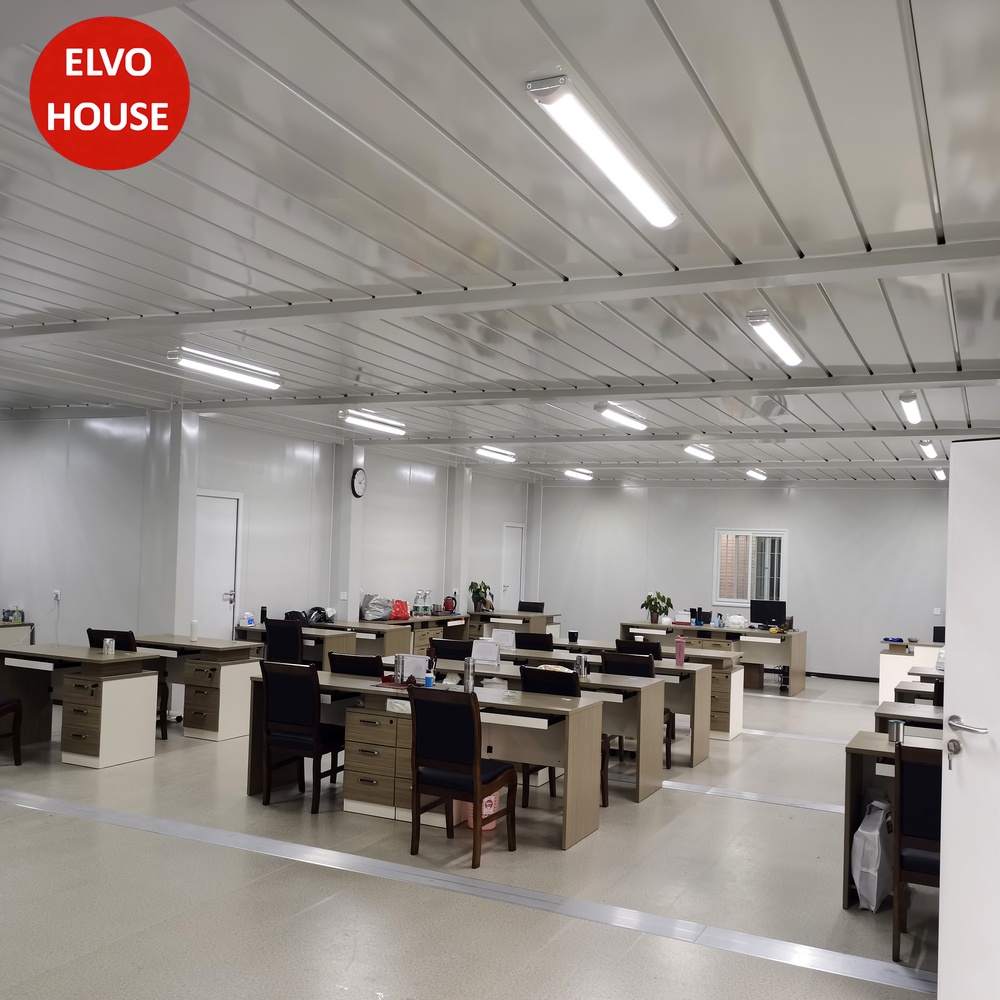
- Partition, meeting room, reception room personalized customization
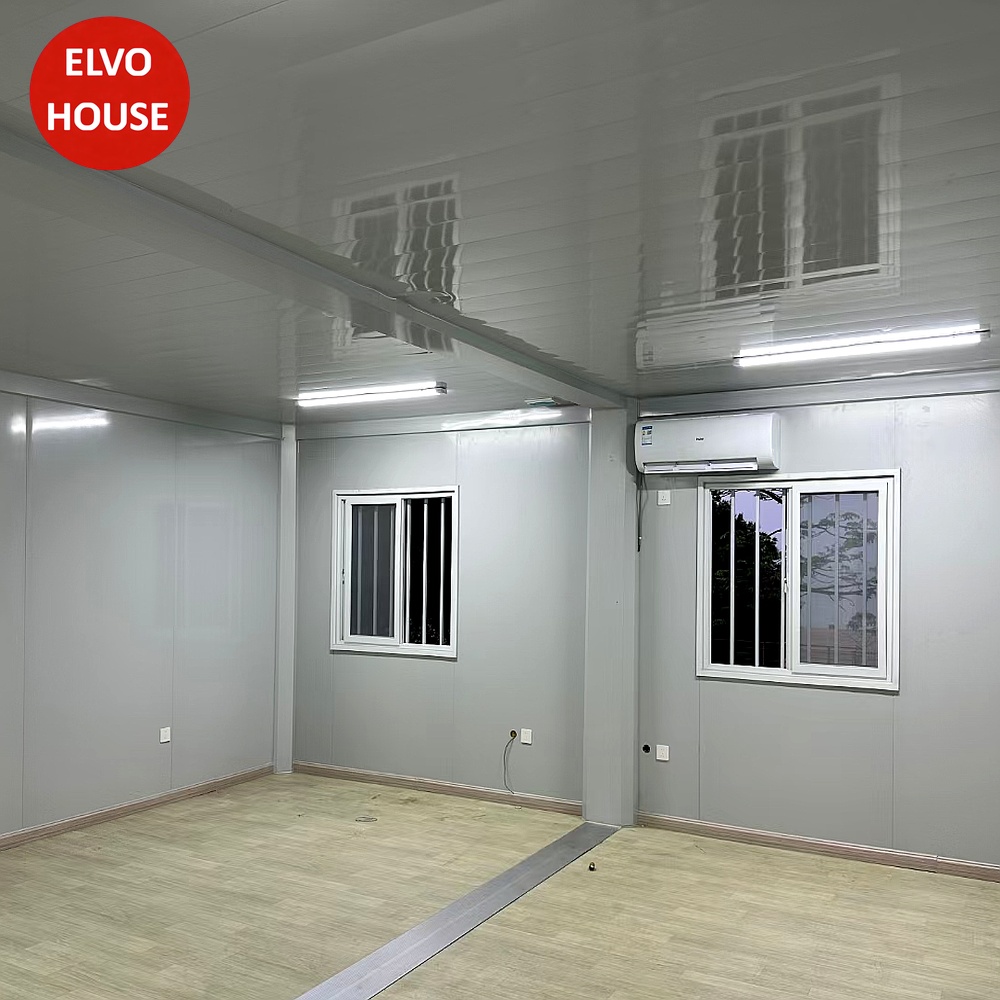
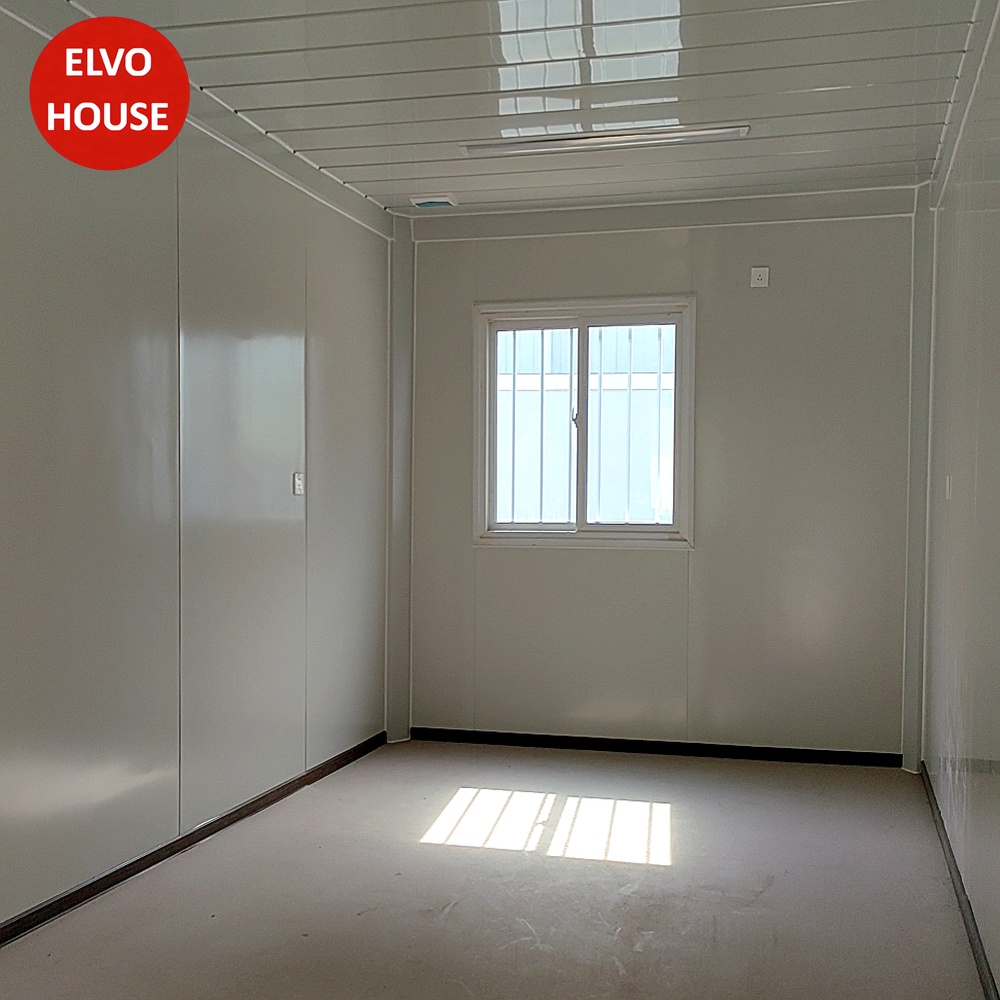
- Complete internal electrical, lighting and ventilation system
Engineering Advantages
Full Personalized Customization
Support floor quantity, appearance color, internal layout, parking matching and overall park style customization.
High-End Commercial Appearance
Glass curtain wall, exterior metal decorative panel, courtyard greening and landscape matching, elegant and business style.
Integrated Supporting Space
Integrated design of office, reception, meeting room, passage and parking lot to meet daily operation needs.
Removable & Reusable
Modular assembly structure, convenient disassembly, migration and reuse, reducing project comprehensive cost.
Technical Specifications
Application Scenarios
Expert Execution Workflow
Our streamlined horizontal workflow ensures structural precision from design to final on-site installation.
Consultation
Defining goals and technical requirements.
Design
BIM modeling and structural engineering.
MFG
Precision factory-controlled manufacturing.
Logistics
Global secure transport and shipping.
Installation
Rapid on-site assembly and handover.
Request A Proposal
Our engineering team will provide a comprehensive camp layout and quote based on your specific environmental and personnel requirements.
