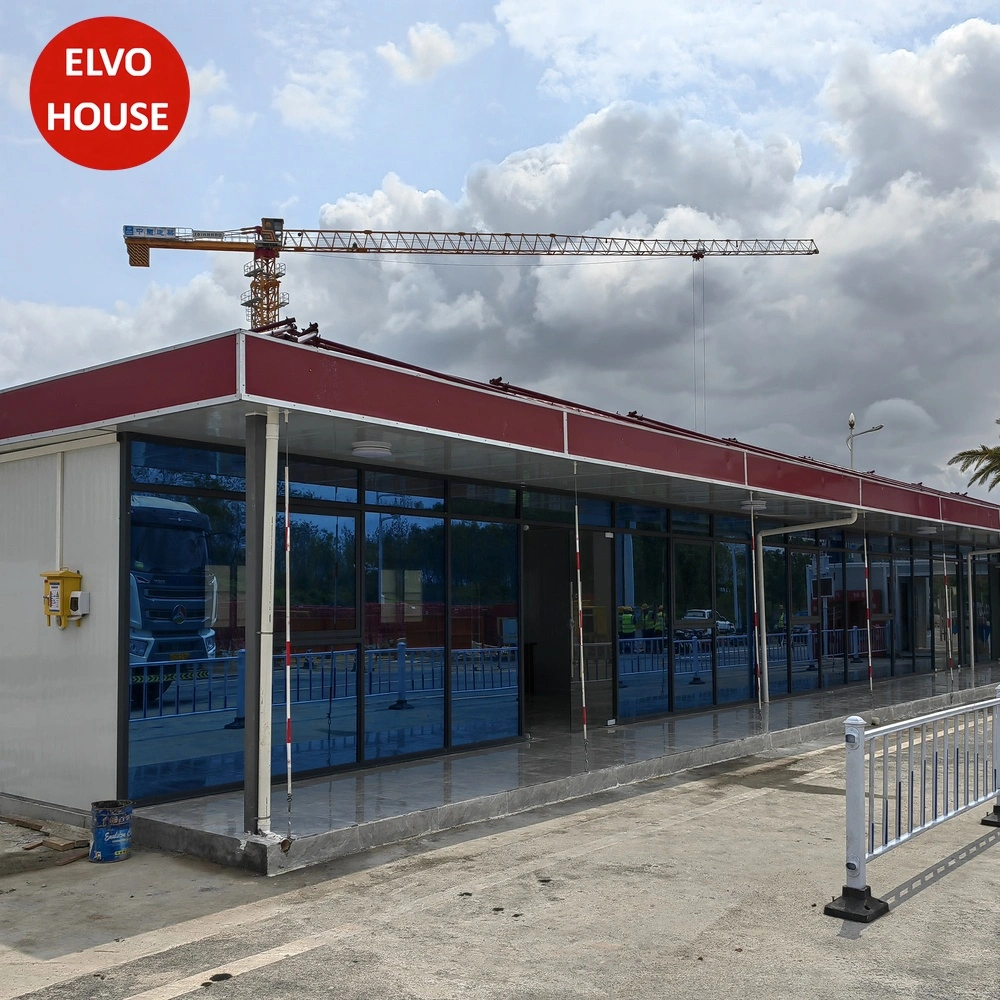
T-Type
Prefab House
STRUCTURE
Hidden Steel & T-Beam System
APPEARANCE
Smooth & Neat Interior Space
PERFORMANCE
Excellent Sealing & Waterproof
SERVICE LIFE
Over 15 Years Durable
PROJECT SHOWCASE
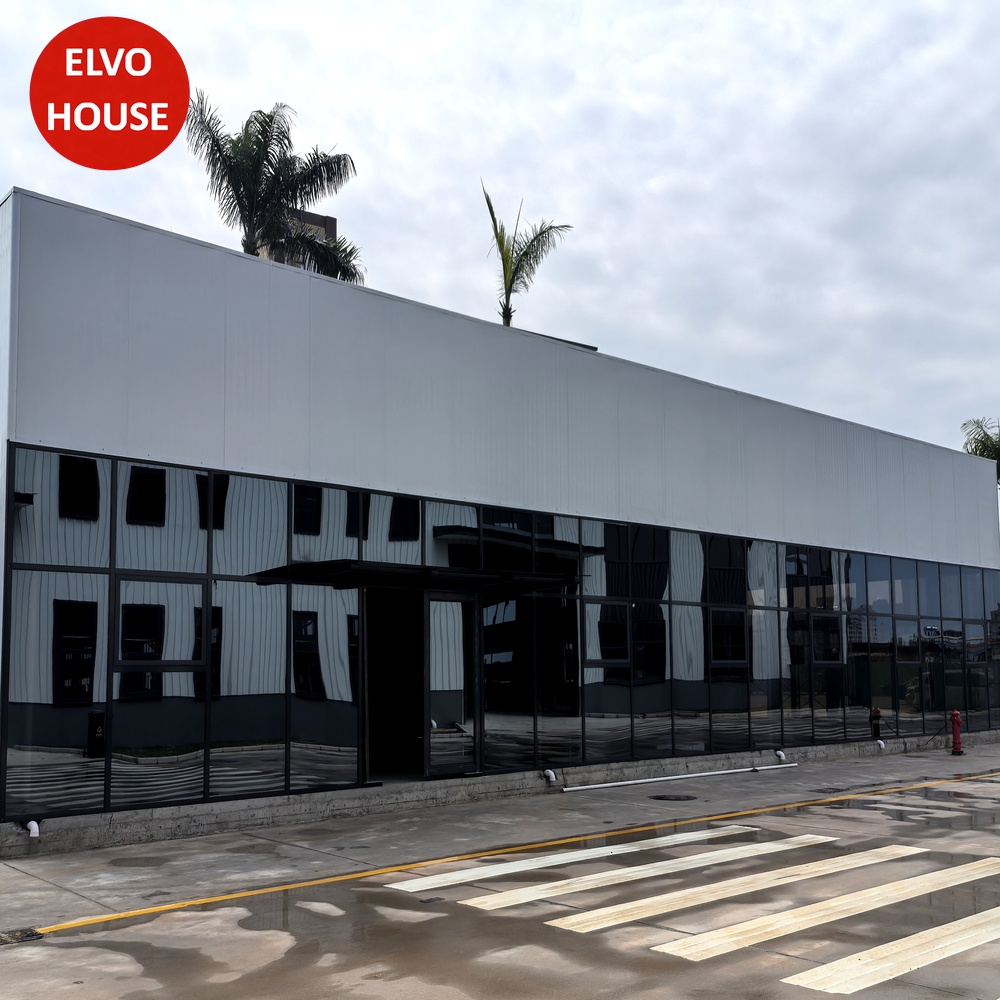
MATERIAL SPECIFICATIONS
FRAME STRUCTURE
Hidden light steel framework with double T-beam design.
SPACE UTILIZATION
No exposed beams or columns, higher interior space utilization.
SEALING PERFORMANCE
Better waterproofing and stability than traditional prefab houses.
BUILDING HEIGHT
Can be built into 1-3 stories for diversified application scenarios.
ENVIRONMENTAL PROTECTION
Green recyclable materials, no construction waste on site.
Visual Dossier
Design • Detail • Deployment
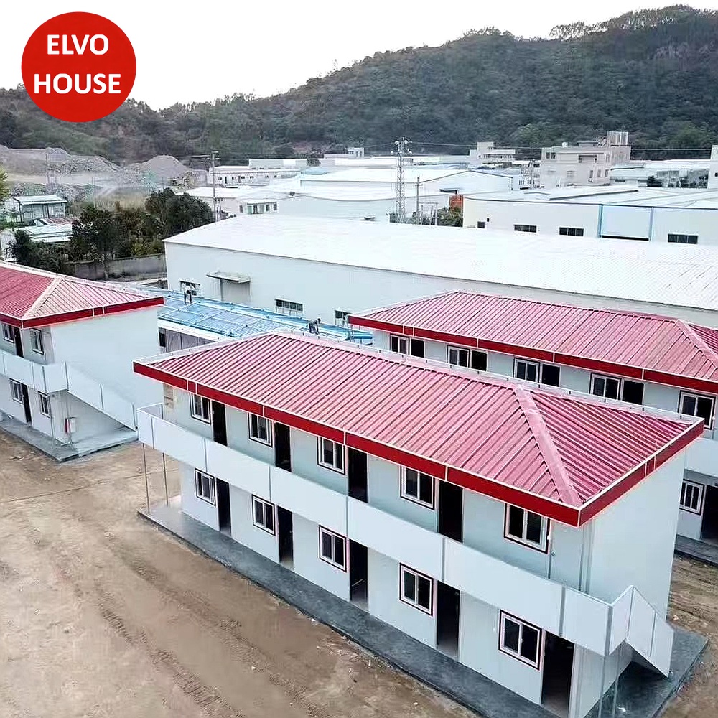
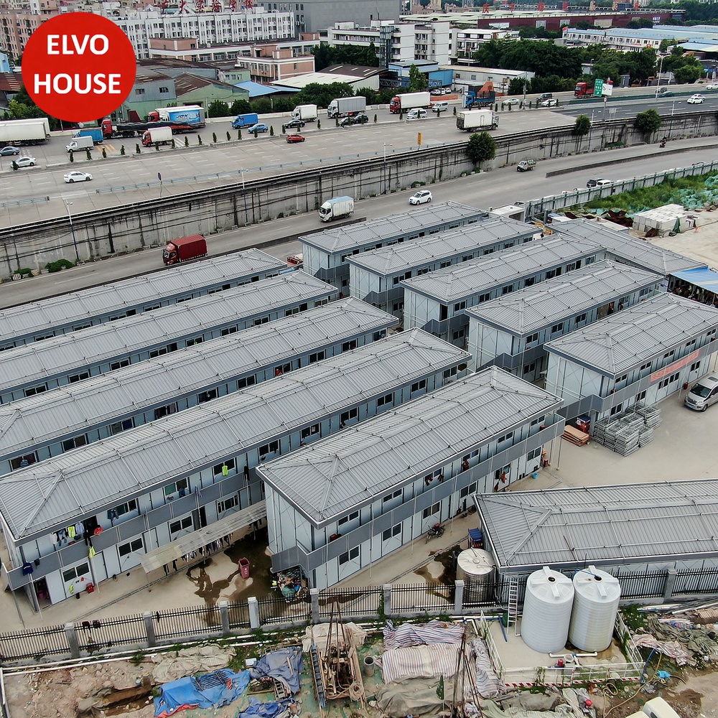
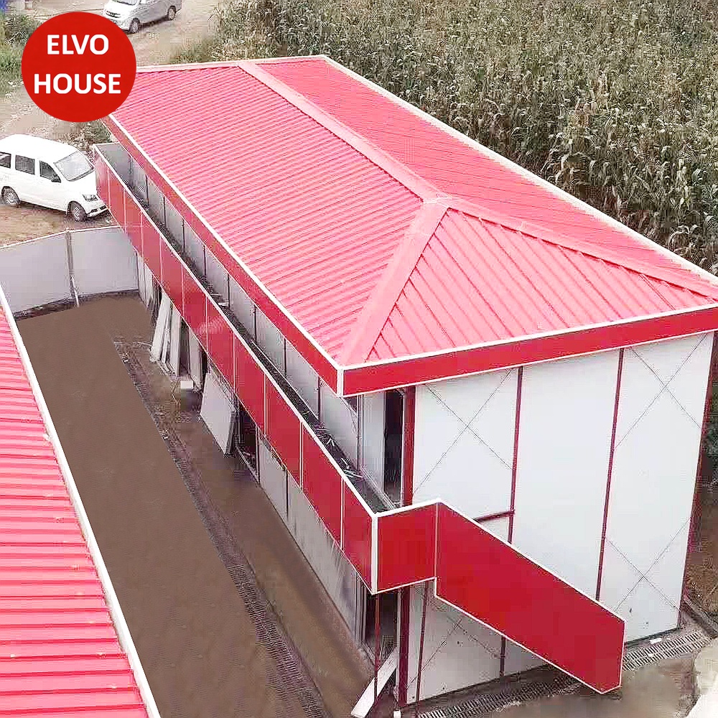
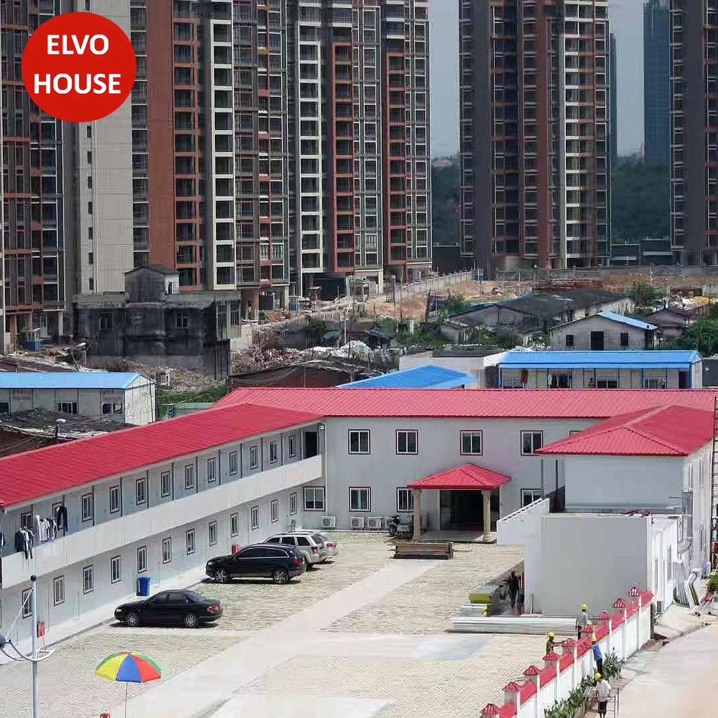
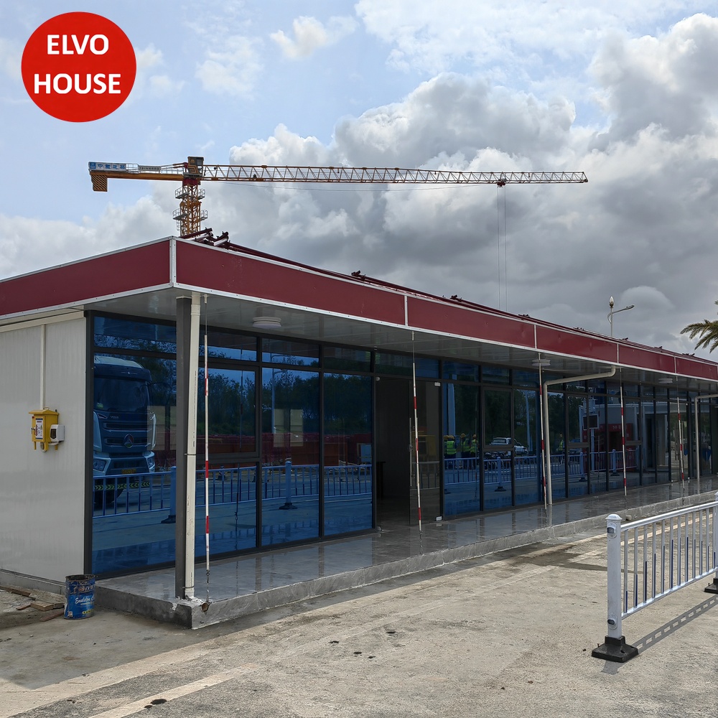
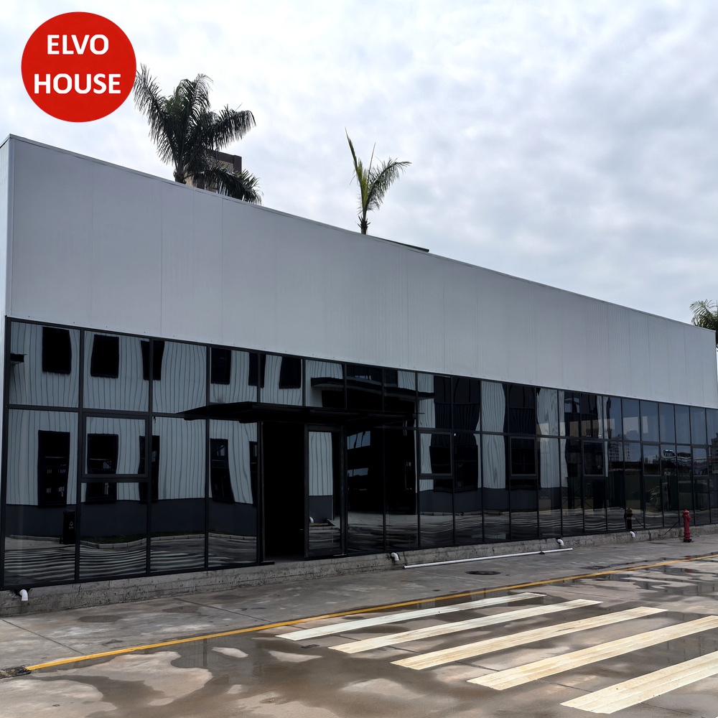
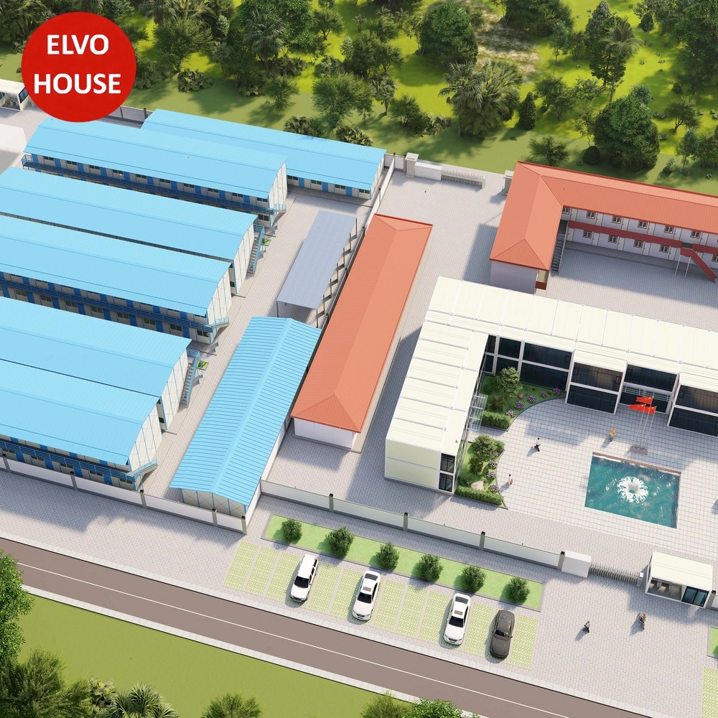
K-Type Construction Camp Prefab Case
This case showcases a large-scale K-type prefab house camp featuring standard 1820mm K-modules with bolted connections. The solution includes two-story dormitories, site offices and supporting facilities, offering reusable, fast-deployable and cost-effective temporary accommodation for construction site workers.
View Full Case StudyProject Inquiry
Consult with our engineering team to customize the Detachable Series for your specific project requirements. 24-hour response guaranteed.
Email Inquiry
88325044@qq.comHotline
+86 13650165166